
Views
Address
105 Dogwood, Mena, AR
Price
$ 300,000
Property Attributes
- MLS#25045146
- TypeSingle Family
- Listing Status Active
- CountyPOLK
- CityMena
- AreaMena
- NeighborhoodTIMBER RIDGE EAST
- Zip71953
- StyleRanch
- Year Built2003
- Taxes$ 1071
- Price$ 300,000
- Bedrooms3
- Full Bathrooms2
- Half Bathrooms0
- Sqr Footage2040
- Lot Size0.28 Acres
Data Source:
Cooperative Arkansas REALTORS® MLS (CARMLS)
Property Description
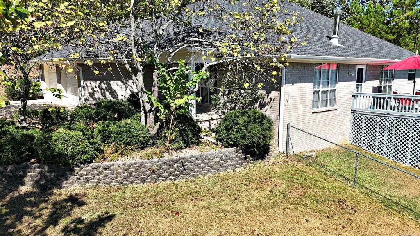
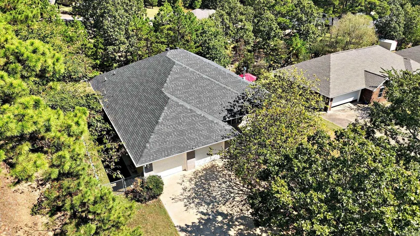
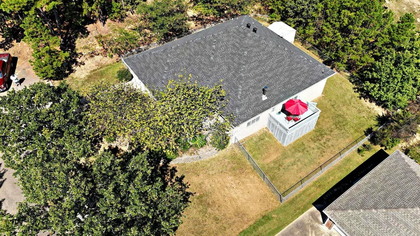
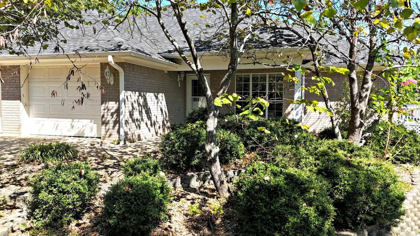
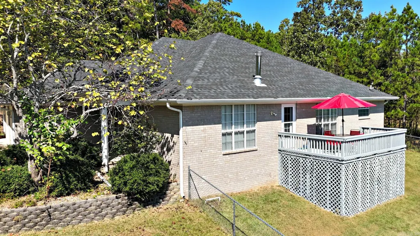
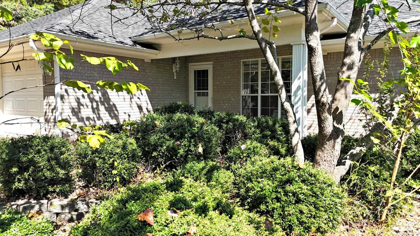
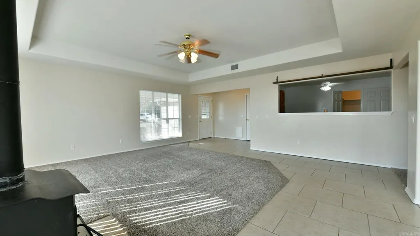
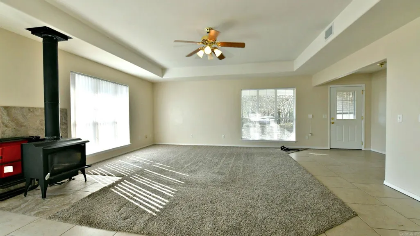
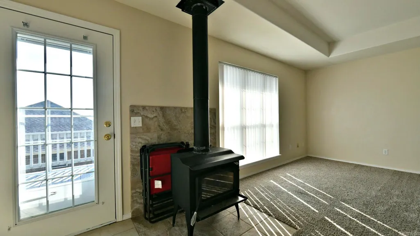
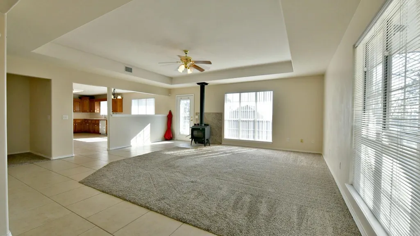
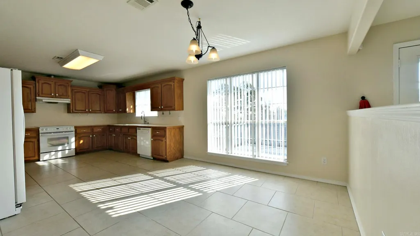
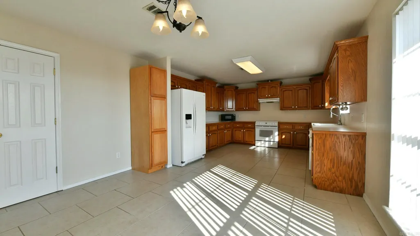
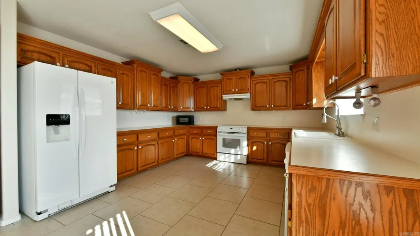
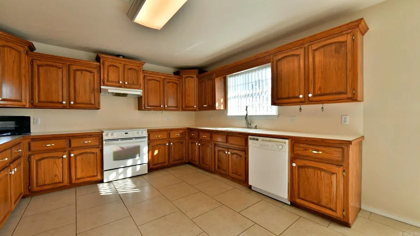
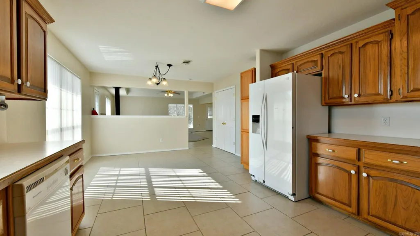
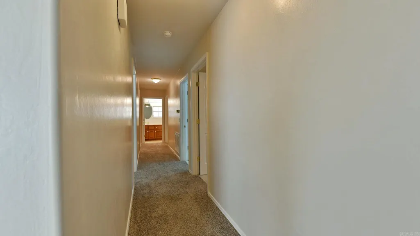
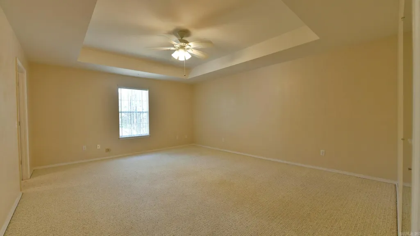
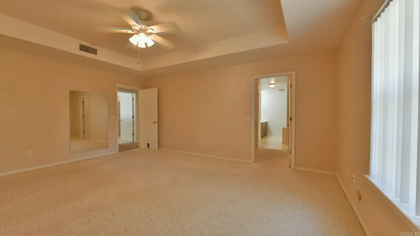
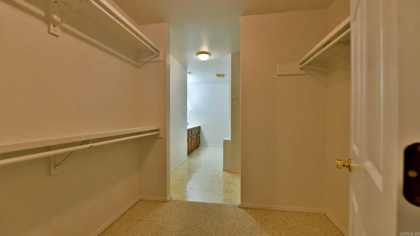
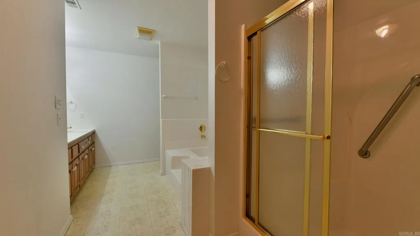
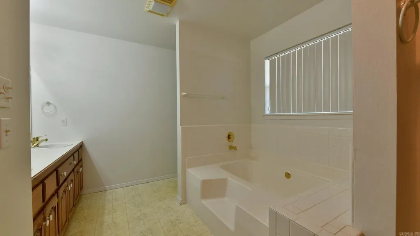
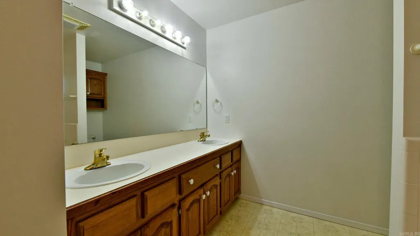
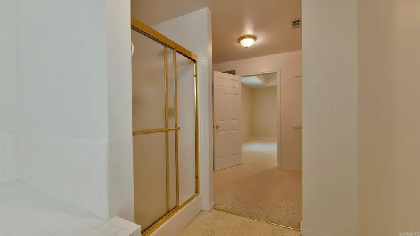
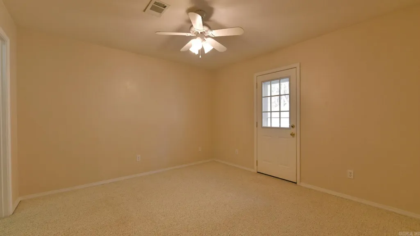
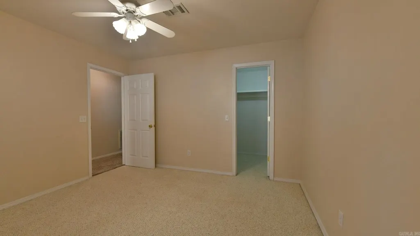
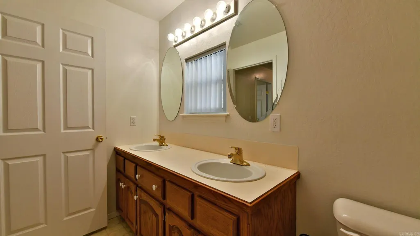
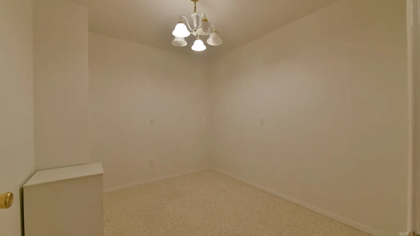
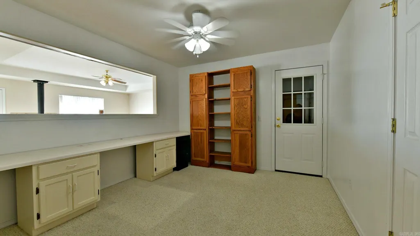
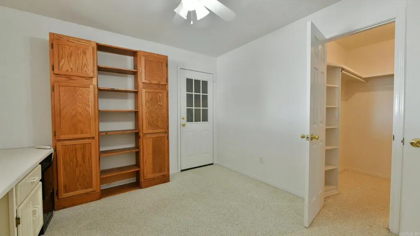
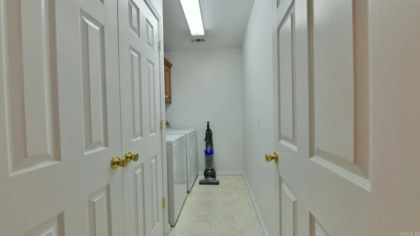
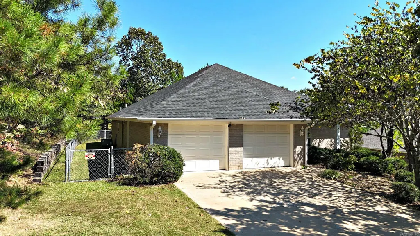
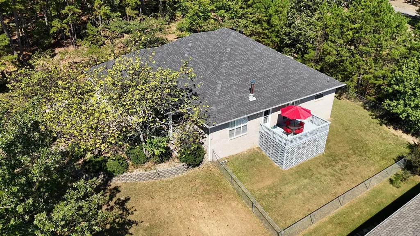
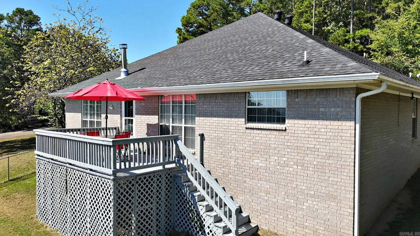
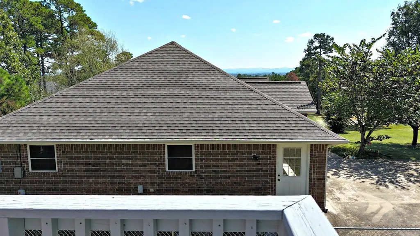
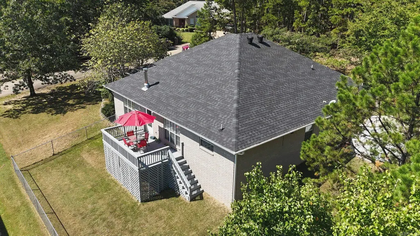
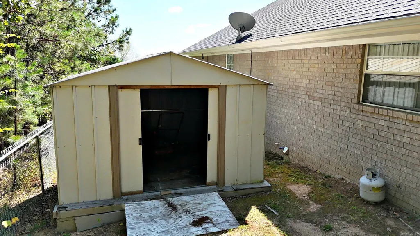
Well-built ranch-style home in a subdivision setting, offering 3 bedrooms plus an office or possible 4th bedroom and 2 baths. The spacious living room features a tray ceiling, two large picture windows that take in the mountain views, and a wood stove for added warmth. The kitchen includes a refrigerator, microwave, range oven, dishwasher, disposal, abundant cabinet storage, a double-door pantry, and room for a large dining table. An additional room off the main living area could serve as a formal dining room, office, or bedroom. The primary suite has a tray ceiling, picture window, large walk-in closet, and bath with double vanity, walk-in shower, and separate tub, while the hall bath also offers a double vanity and tub/shower. The home has been freshly painted inside, has a roof reportedly installed about two years ago, and includes a washer and dryer to remain, security system, partially floored attic for extra storage, an outside shed, and a location on a dead-end street with established landscaping. Buyers should verify square footage, roof age, and all improvements to satisfy themselves
| Elementary School | Middle School | High School |
|---|---|---|
| Acorn Elementary School | Acorn Middle School | Acorn High School |
| Price History | |
|---|---|
| 11/12/2025 | Listed $325,000 |
| 3/27/2026 | 4$315,000 |
| 7/1/2026 | 5$300,000 |
General Features
| Heating | Central Cool-Electric,Central Heat-Electric |
|---|---|
| Utilities | Sewer-Public,Water-Public,Elec-Municipal (+Entergy),TV-Satellite Dish,Telephone-Private |
| Roof | Composition |
| Fireplaces | Woodburning-Stove |
| Energy Features | Insulated Windows,Insulated Doors |
| Full Baths | 2 |
| Year Built | 2003 |
| Parking | Garage,Two Car,Auto Door Opener |
| Other Rooms | Great Room,Laundry |
| Subdivision | TIMBER RIDGE EAST |
| Style | Ranch |
| Stories Count | One Story |
| County | Polk |
| Class | Residential |
| Type | Detached |
| Will Subdivide | No |
| Tax Year | 2024 |
| Frequency | None |
| Inside City Limits | No |
| DOCS ON FILE | Legal Description |
| Status | Active |
| Subdivision | AR |
| Sale/Rent | For Sale |
| Annual Taxes | 1071 |
| New Construction? | No |
| Warranty | As-Is,Prsnt Cnd at Clsng |
| Primary City | Mena |
| Directions | Hwy 71 north to veering left onto Pickering (Mena Ins) Cross RR tracks & take a right onto Racetrack Road. Turn left at Timber Ridge East Subdivision entrance,and head straight on Dogwood lane to t |
| High School | Acorn |
| City | Mena |
| Elementary School | Acorn |
| Middle School | Acorn |
| DOM | 312 |
| Postal Code | 71953 |
| Price Per Sq Ft Total AG | 147.06 |
| Restrictions | Deed Restrictions |
| Public Remarks | Well-built ranch-style home in a subdivision setting,offering 3 bedrooms plus an office or possible 4th bedroom and 2 baths. The spacious living room features a tray ceiling,two large picture windows |
Interior Features
| Interior Amenities | Washer-Stays,Dryer-Stays,Water Heater-Electric,Security System,Floored Attic,Walk-In Closet(s),Built-Ins,Ceiling Fan(s),Walk-in Shower,Breakfast Bar,Kit Counter-Formica |
|---|---|
| Dining | Separate Dining Room,Eat-In Kitchen,Breakfast Bar |
| Beds | 3 |
| Total Bedrooms | Primary Bedroom/Main Lv,Guest Bedroom/Main Lv,3 Bedrooms Same Level |
| Floors | Carpet,Tile,Luxury Vinyl |
| Kitchen Equipment | Microwave,Electric Range,Dishwasher,Disposal,Pantry,Refrigerator-Stays,Ice Maker Connection |
| Walls/Ceilings | Sheet Rock,Tray Ceiling |
Exterior Features
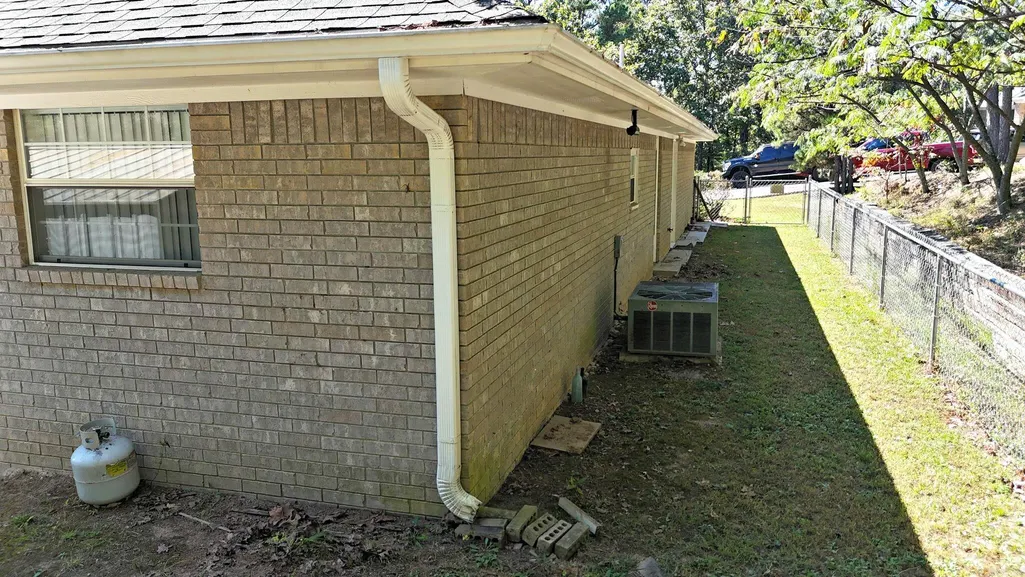
| Exterior | Brick |
|---|---|
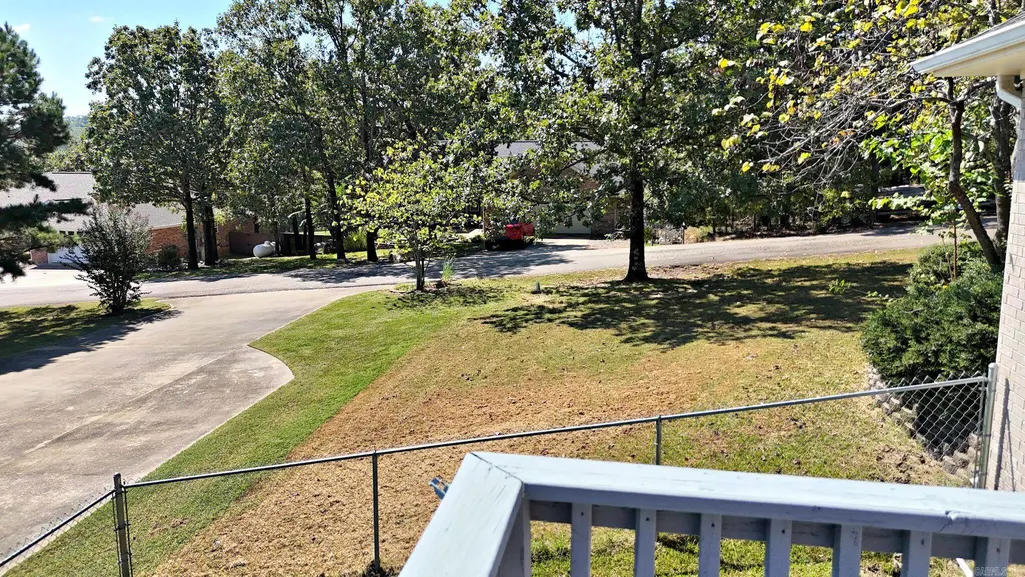
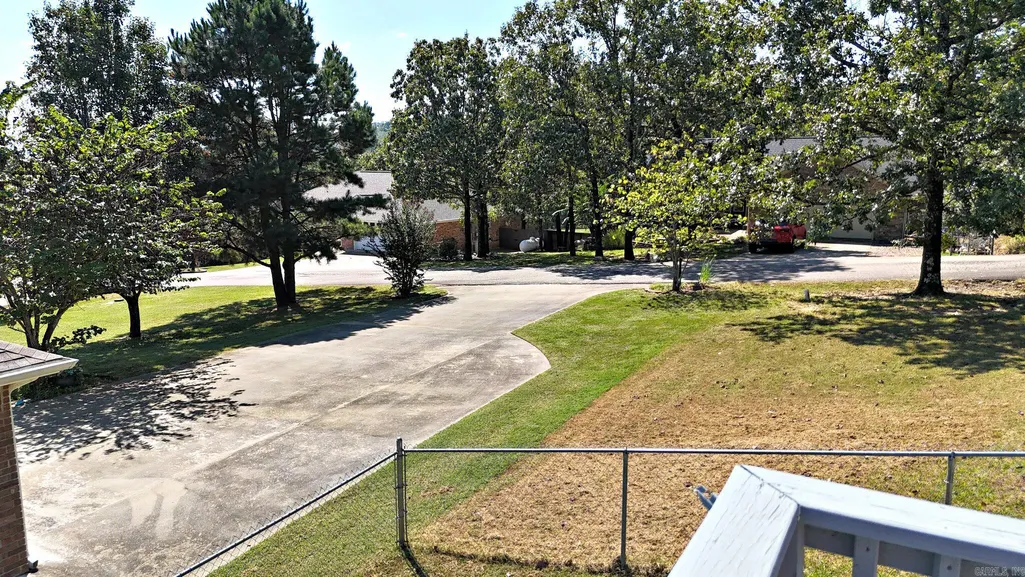
| Exterior Amenities | Deck,Porch,Fully Fenced,Outside Storage Area,Chain Link |
| Road Surface | Paved |
| Foundation | Slab |
| Lot Size Area | 0.28 |
| Lot Dimensions | 95x109 |
| Lot | Sloped,In Subdivision,Mountain View,Down Slope |
Amenities
- Foreclosure
- Views
- Short Sale
- New Construction
- Adult 55+
- Lease To Own
- No HOA Fees
- Furnished
- Primary On Main
- Air Conditioning
- Seller Finance
- Green
- Fixer Upper
- Horse
- Golf
- Fireplace
- Deck
- Garage
- Basement
- Pool
Property vs Single Family Average in 71953
Price
Taxes
Year Built
Visits
 Cooperative Arkansas REALTORS®l MLS, Inc. All information deemed reliable but not guaranteed. All properties are subject to prior sale, change or withdrawal. Neither listing broker(s) or information provider(s) shall be responsible for any typographical errors, misinformation, misprints and shall be held totally harmless. Listing(s) information is provided for consumer's personal, non-commercial use and may not be used for any purpose other than to identify prospective properties consumers may
